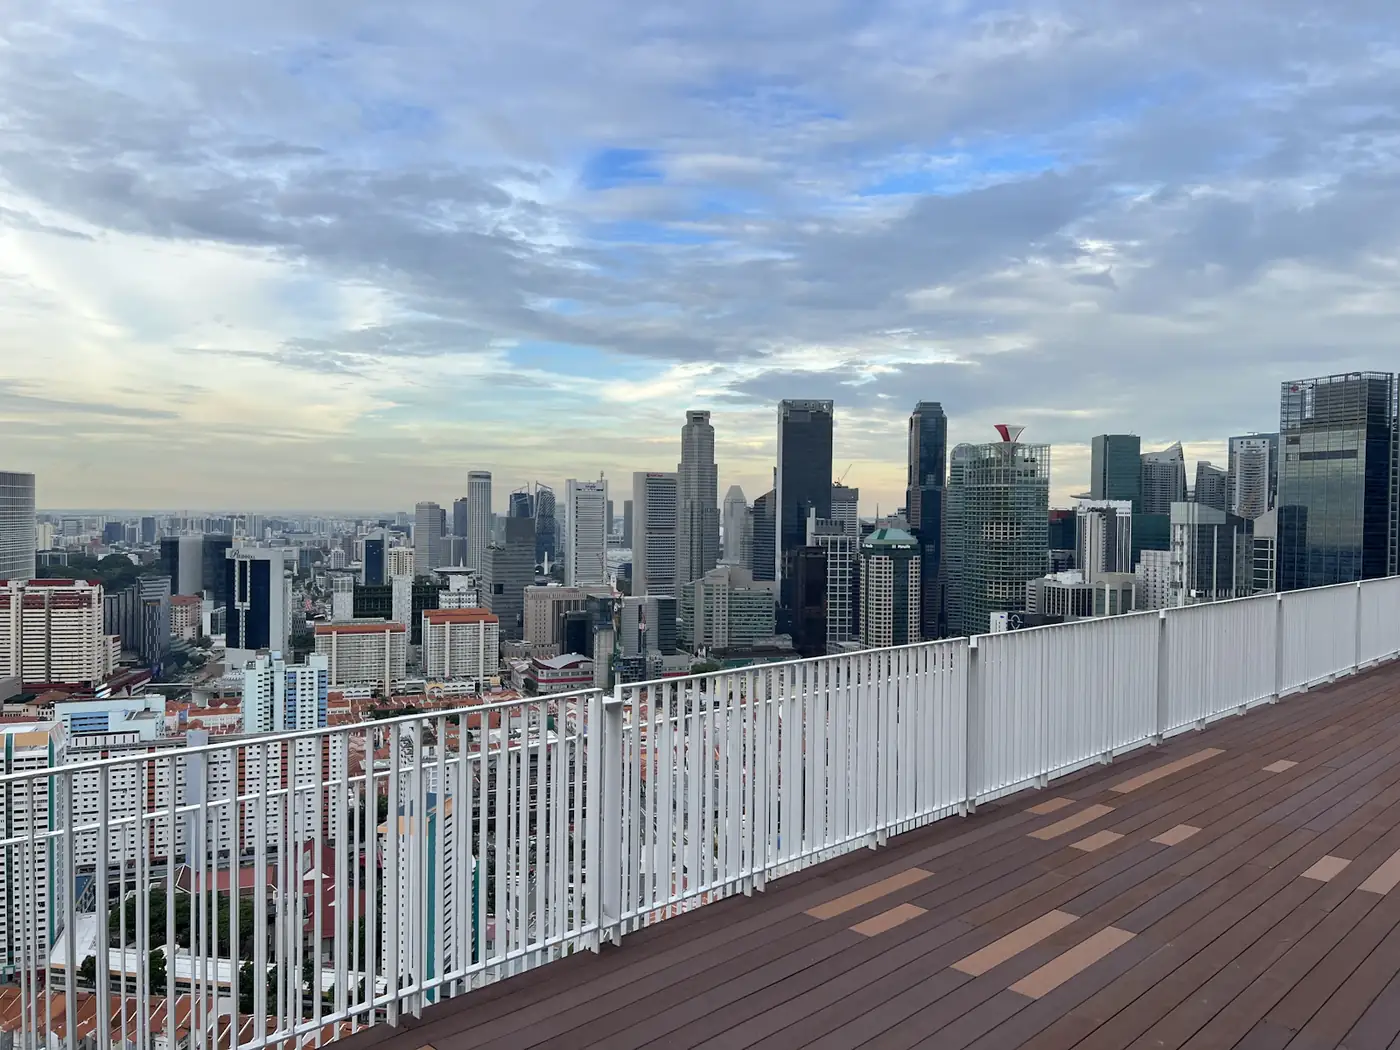
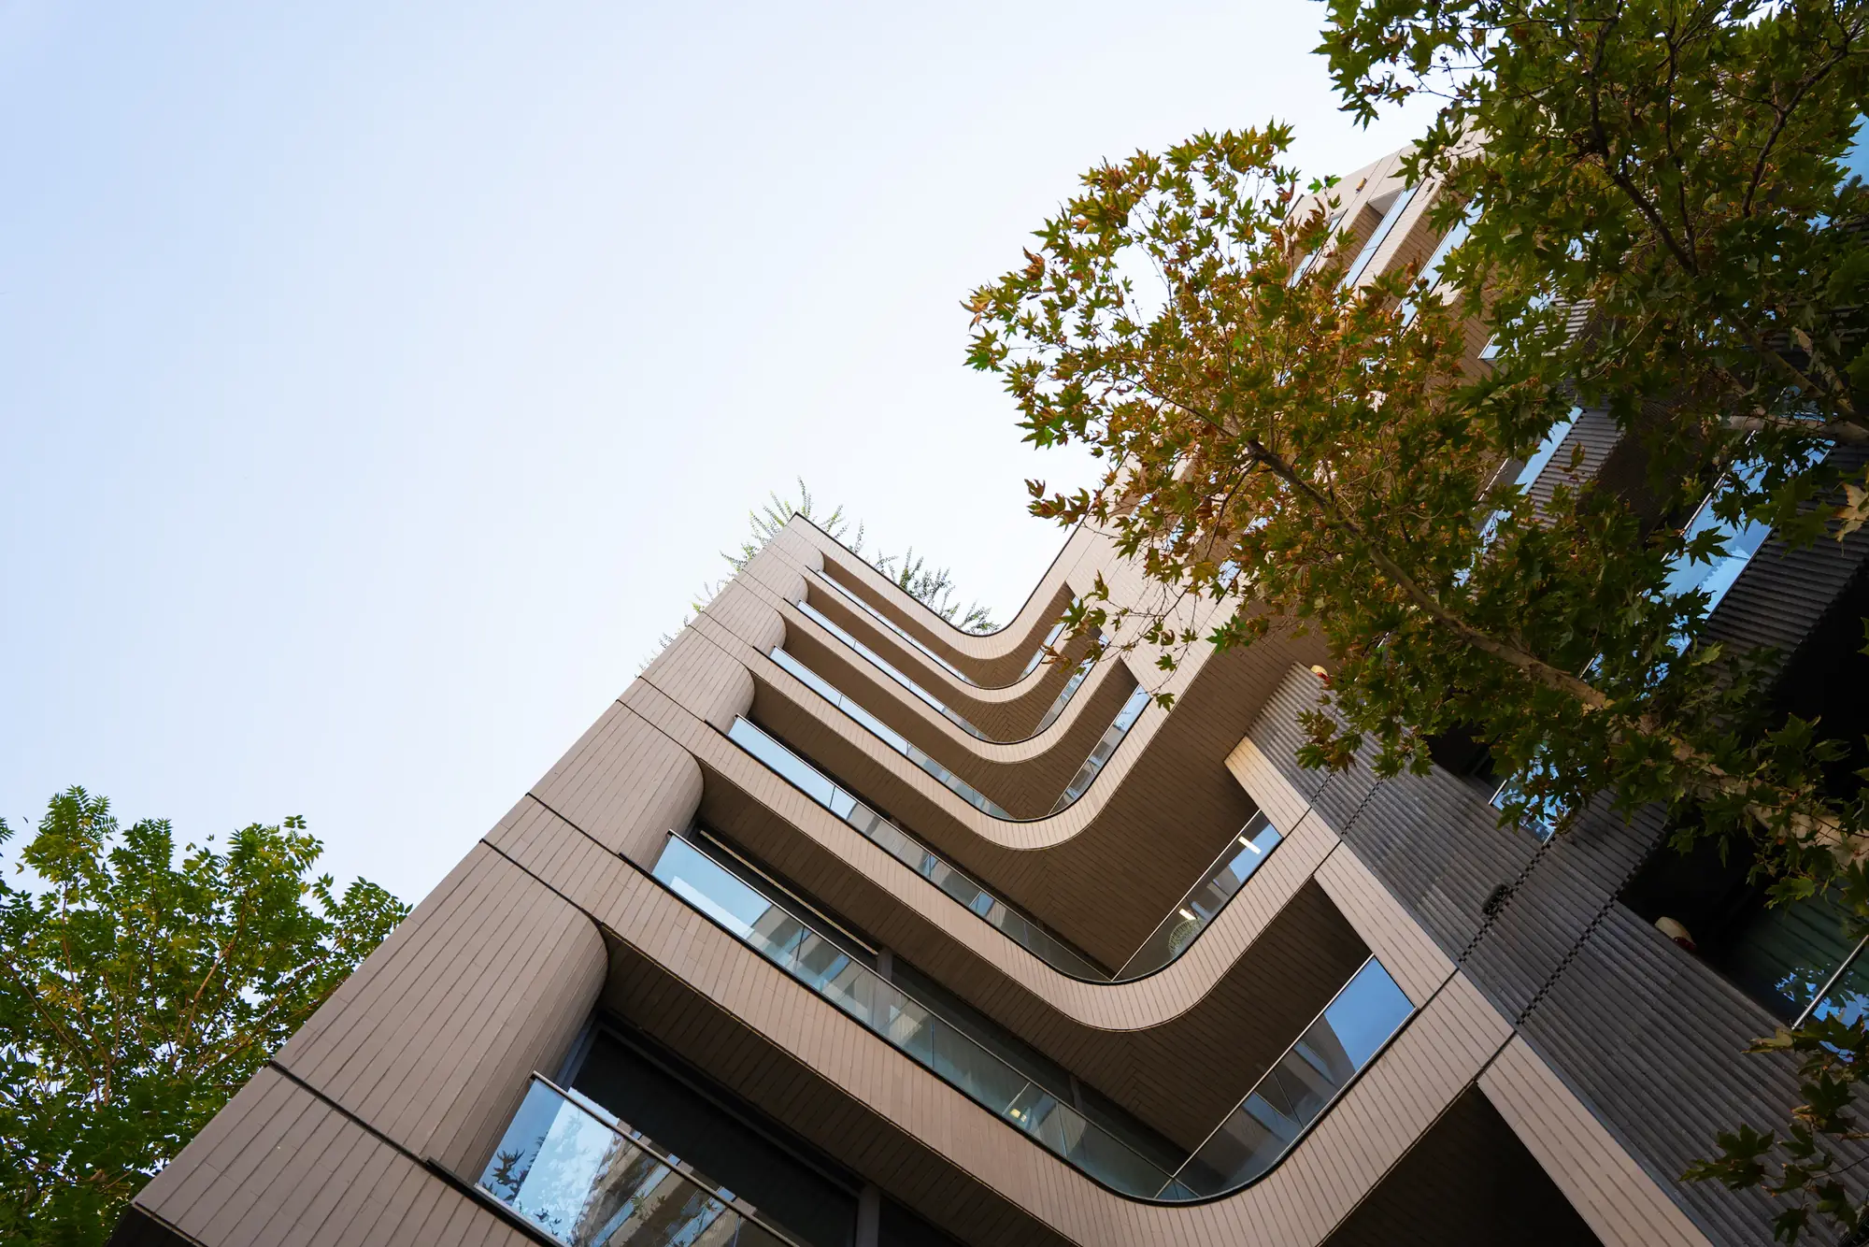
Live above the river
Northrise stands where the old rice warehouses used to be, on the quiet side of the river. We turned the tower a few degrees toward the water, so every living room catches the sun in the morning and the city lights at night.
12 min
walk to the central station along the new river path
40%
of the site given back as gardens open to the neighbourhood
3 m
ceilings in every home, with windows from floor to ceiling
Thirty two floors, four kinds of life
Scroll to climb the tower. Every floor was planned around what the people living there would want close at hand.
You are on floor1
1 to 3Lobby, pool deck, gym and a cafe open to the street
4 to 20Garden residences with deep balconies and planters
21 to 30Sky residences with views over the river bend
31 to 32Four penthouses and a shared roof garden
Choose your home, floor by floor
Hover or tap a home to see its size, its view and what it costs. Prices rise a little with every floor, and so does the view.
AvailableReservedSold
Inside the homes
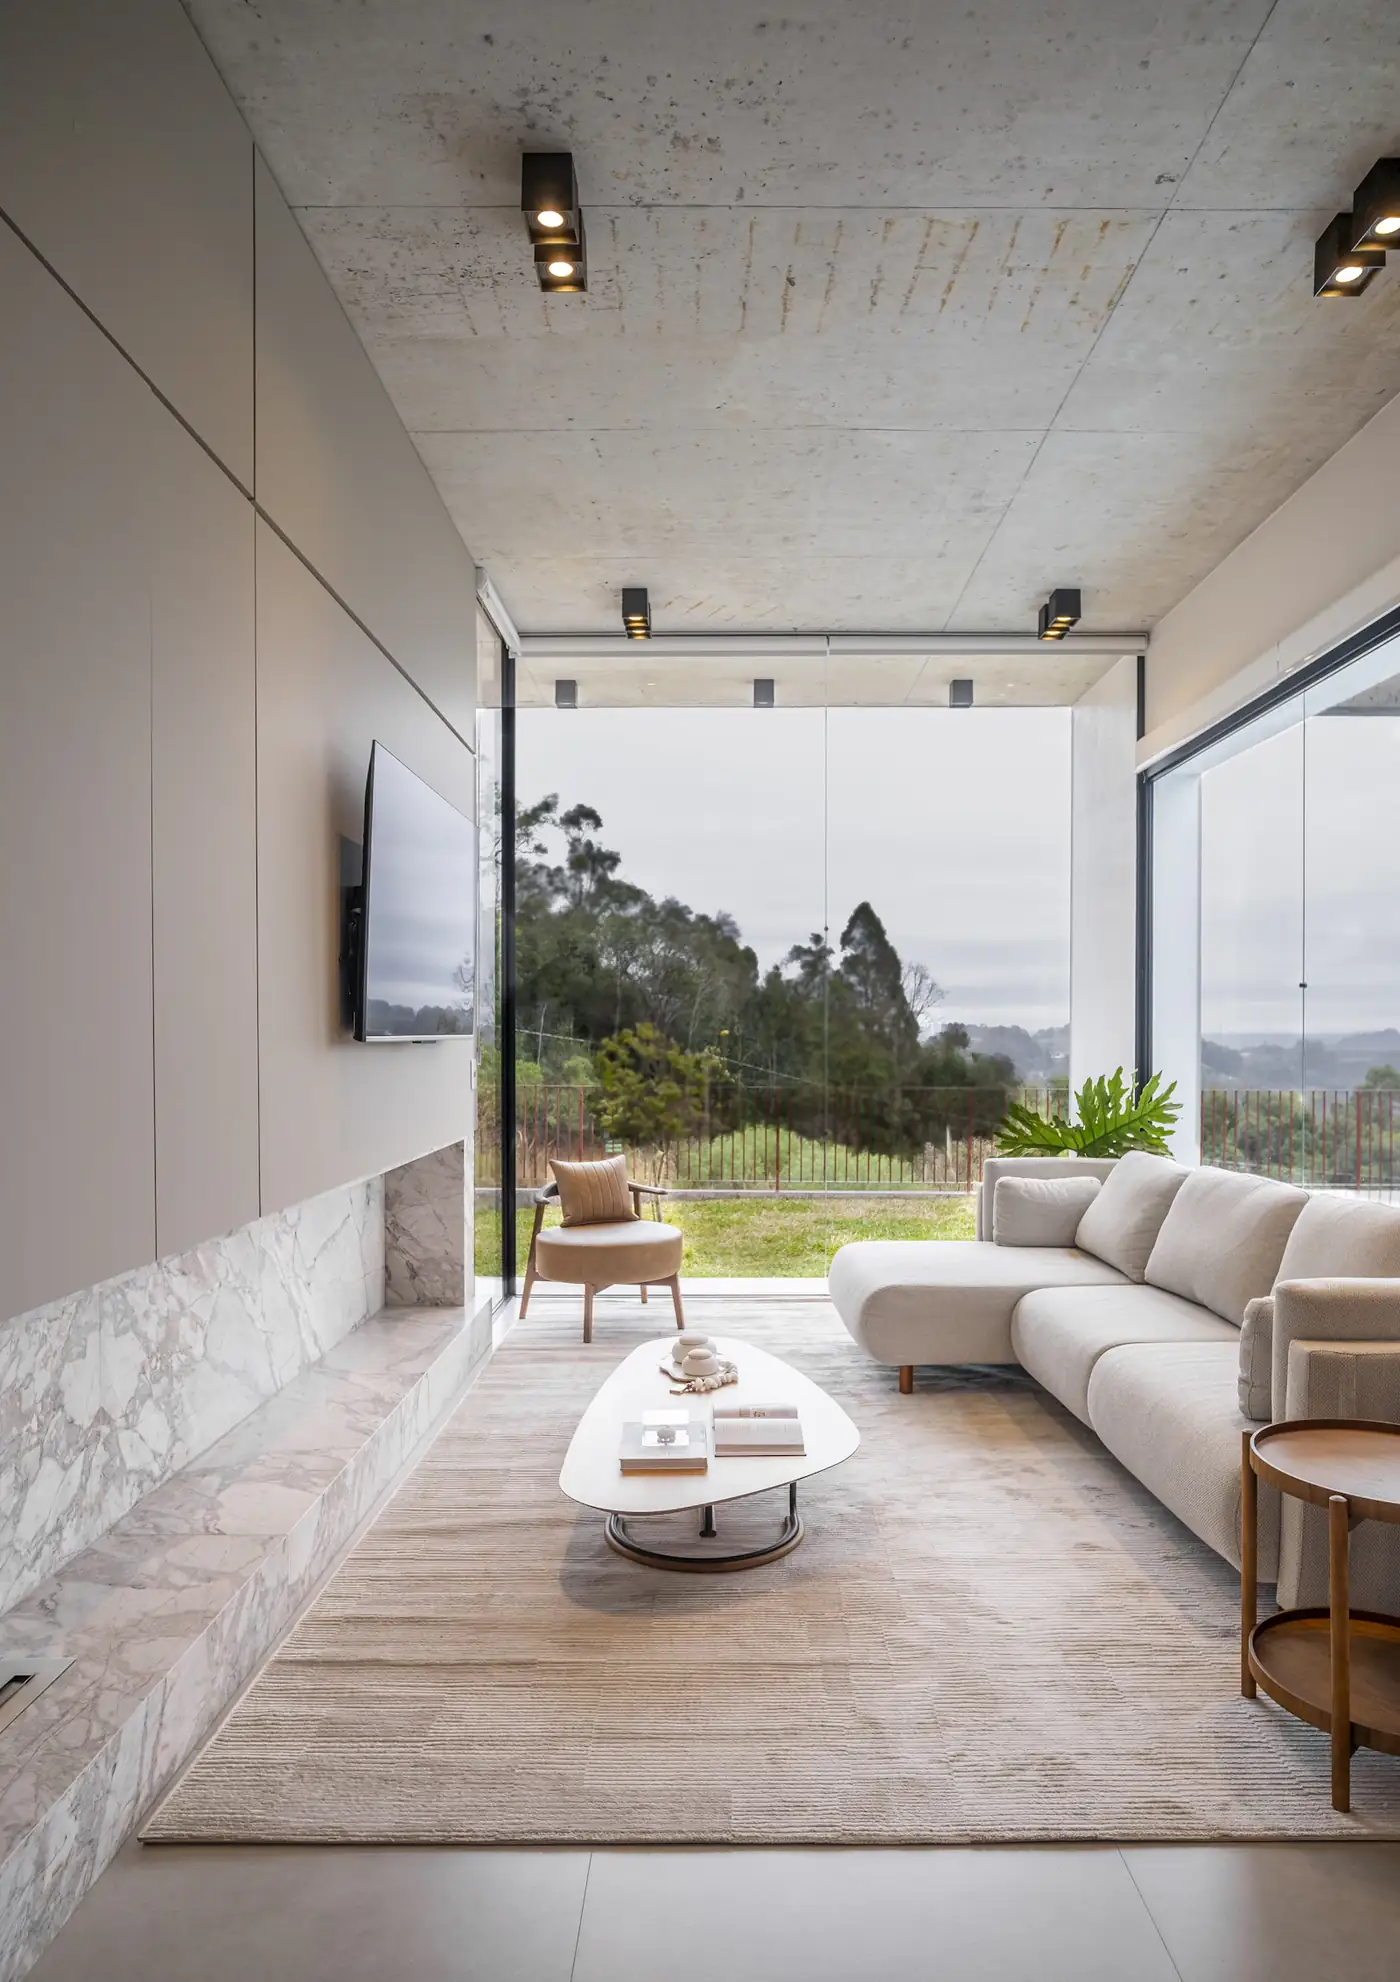
Bright and simple
An open kitchen and living room facing the balcony, with a bedroom that fits a king bed and a desk by the window.
- Size52 to 58 m²
- Balcony8 m²
- FromUSD 289,000
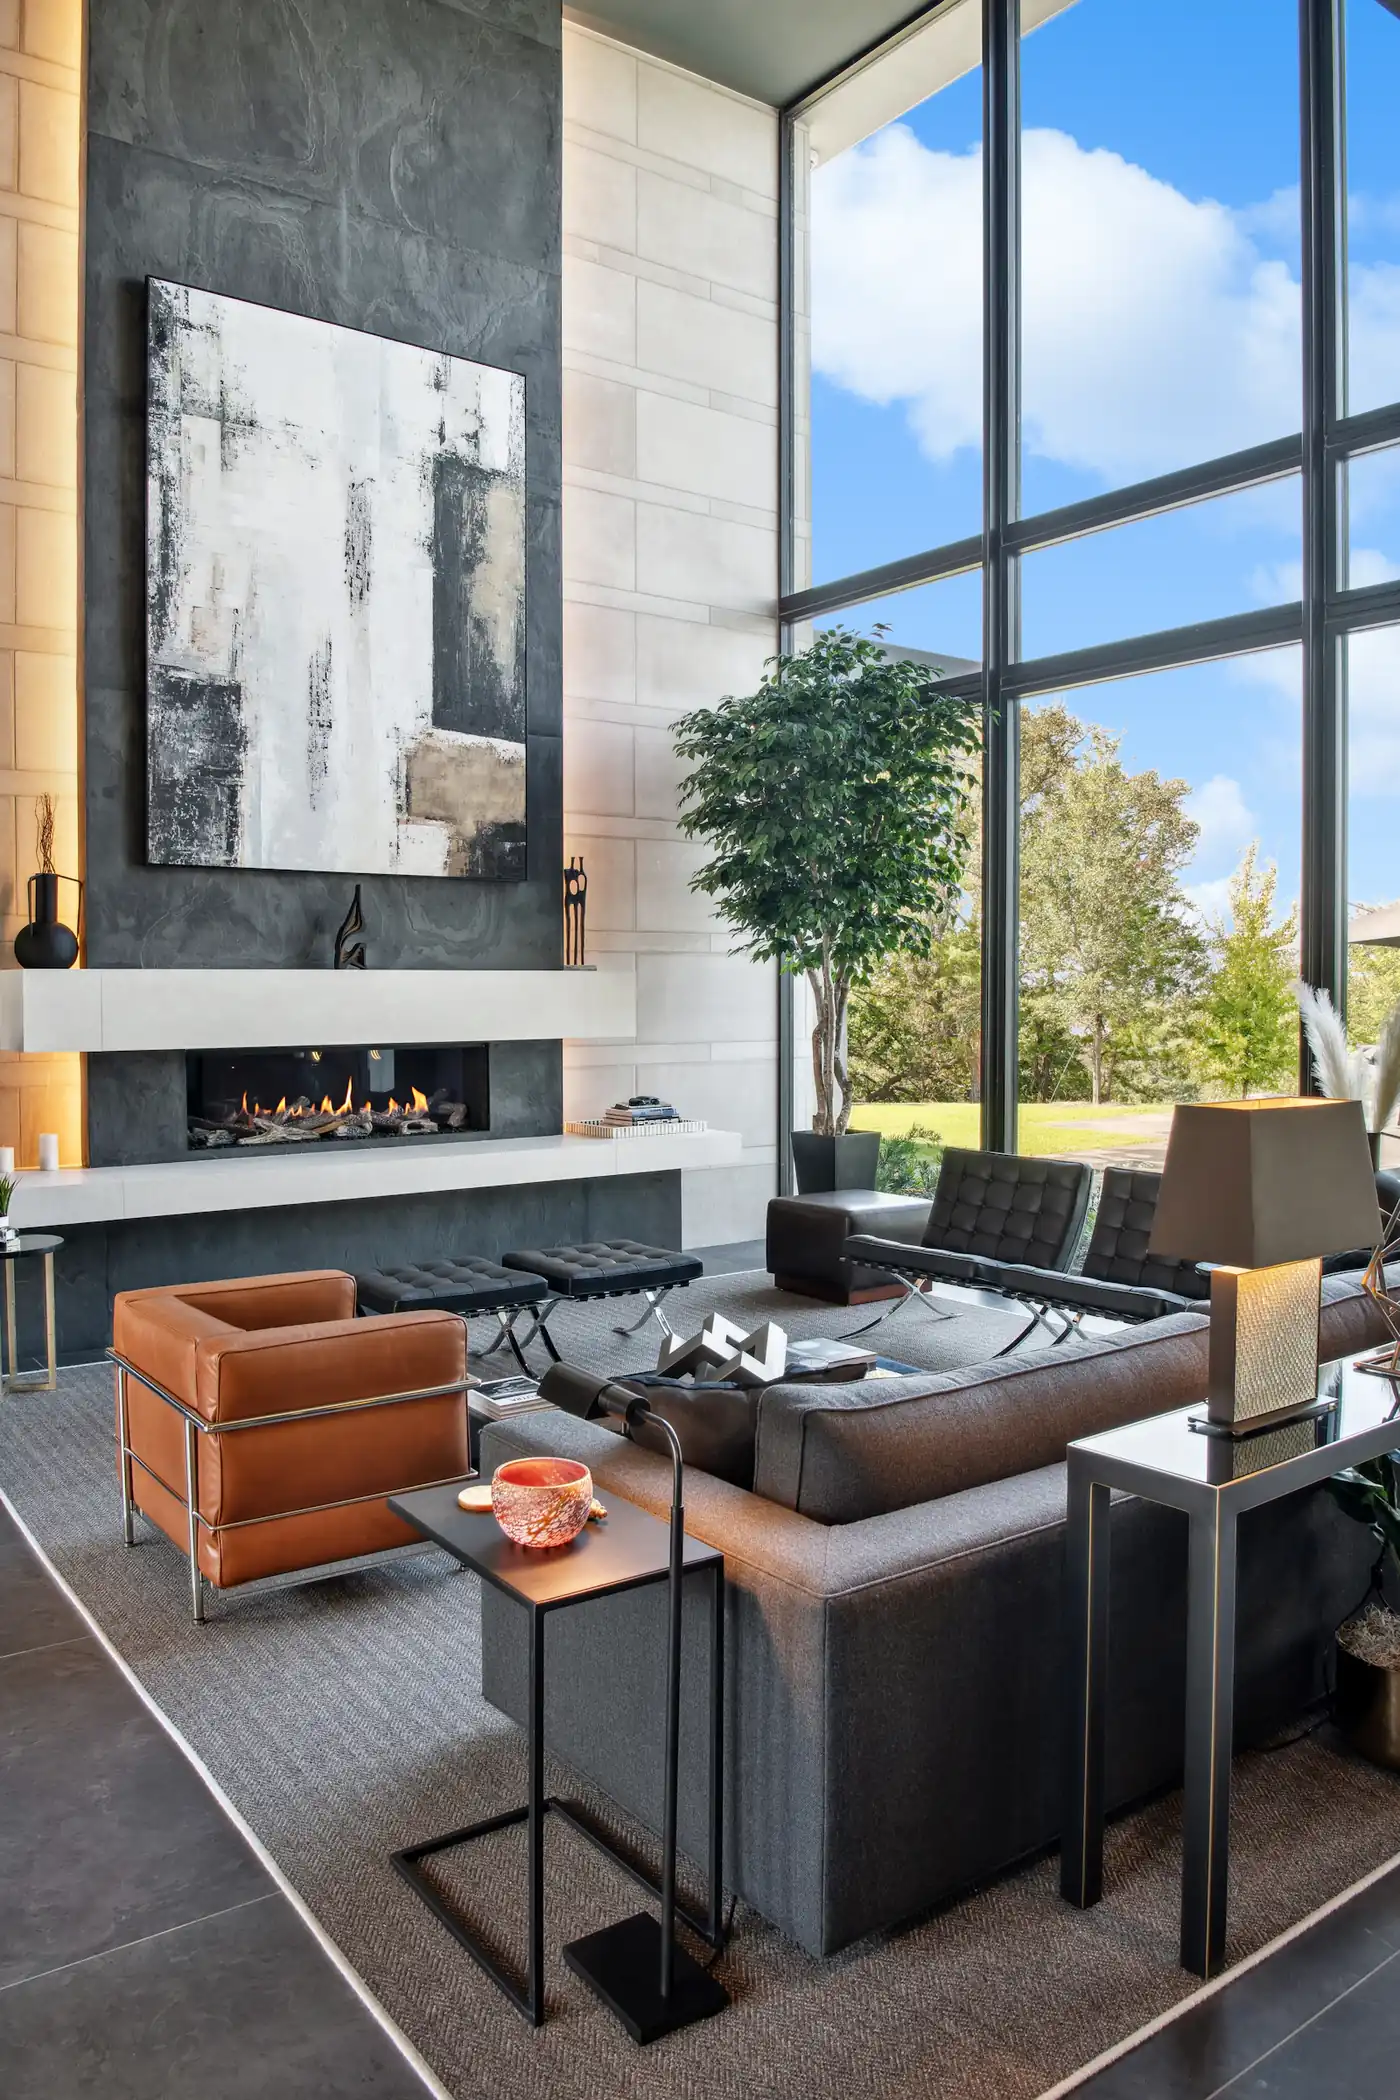
Room to grow
Two bedrooms on opposite sides of the living room, so a child, a guest or a home office never feels too close.
- Size88 to 98 m²
- Balcony14 m²
- FromUSD 398,000
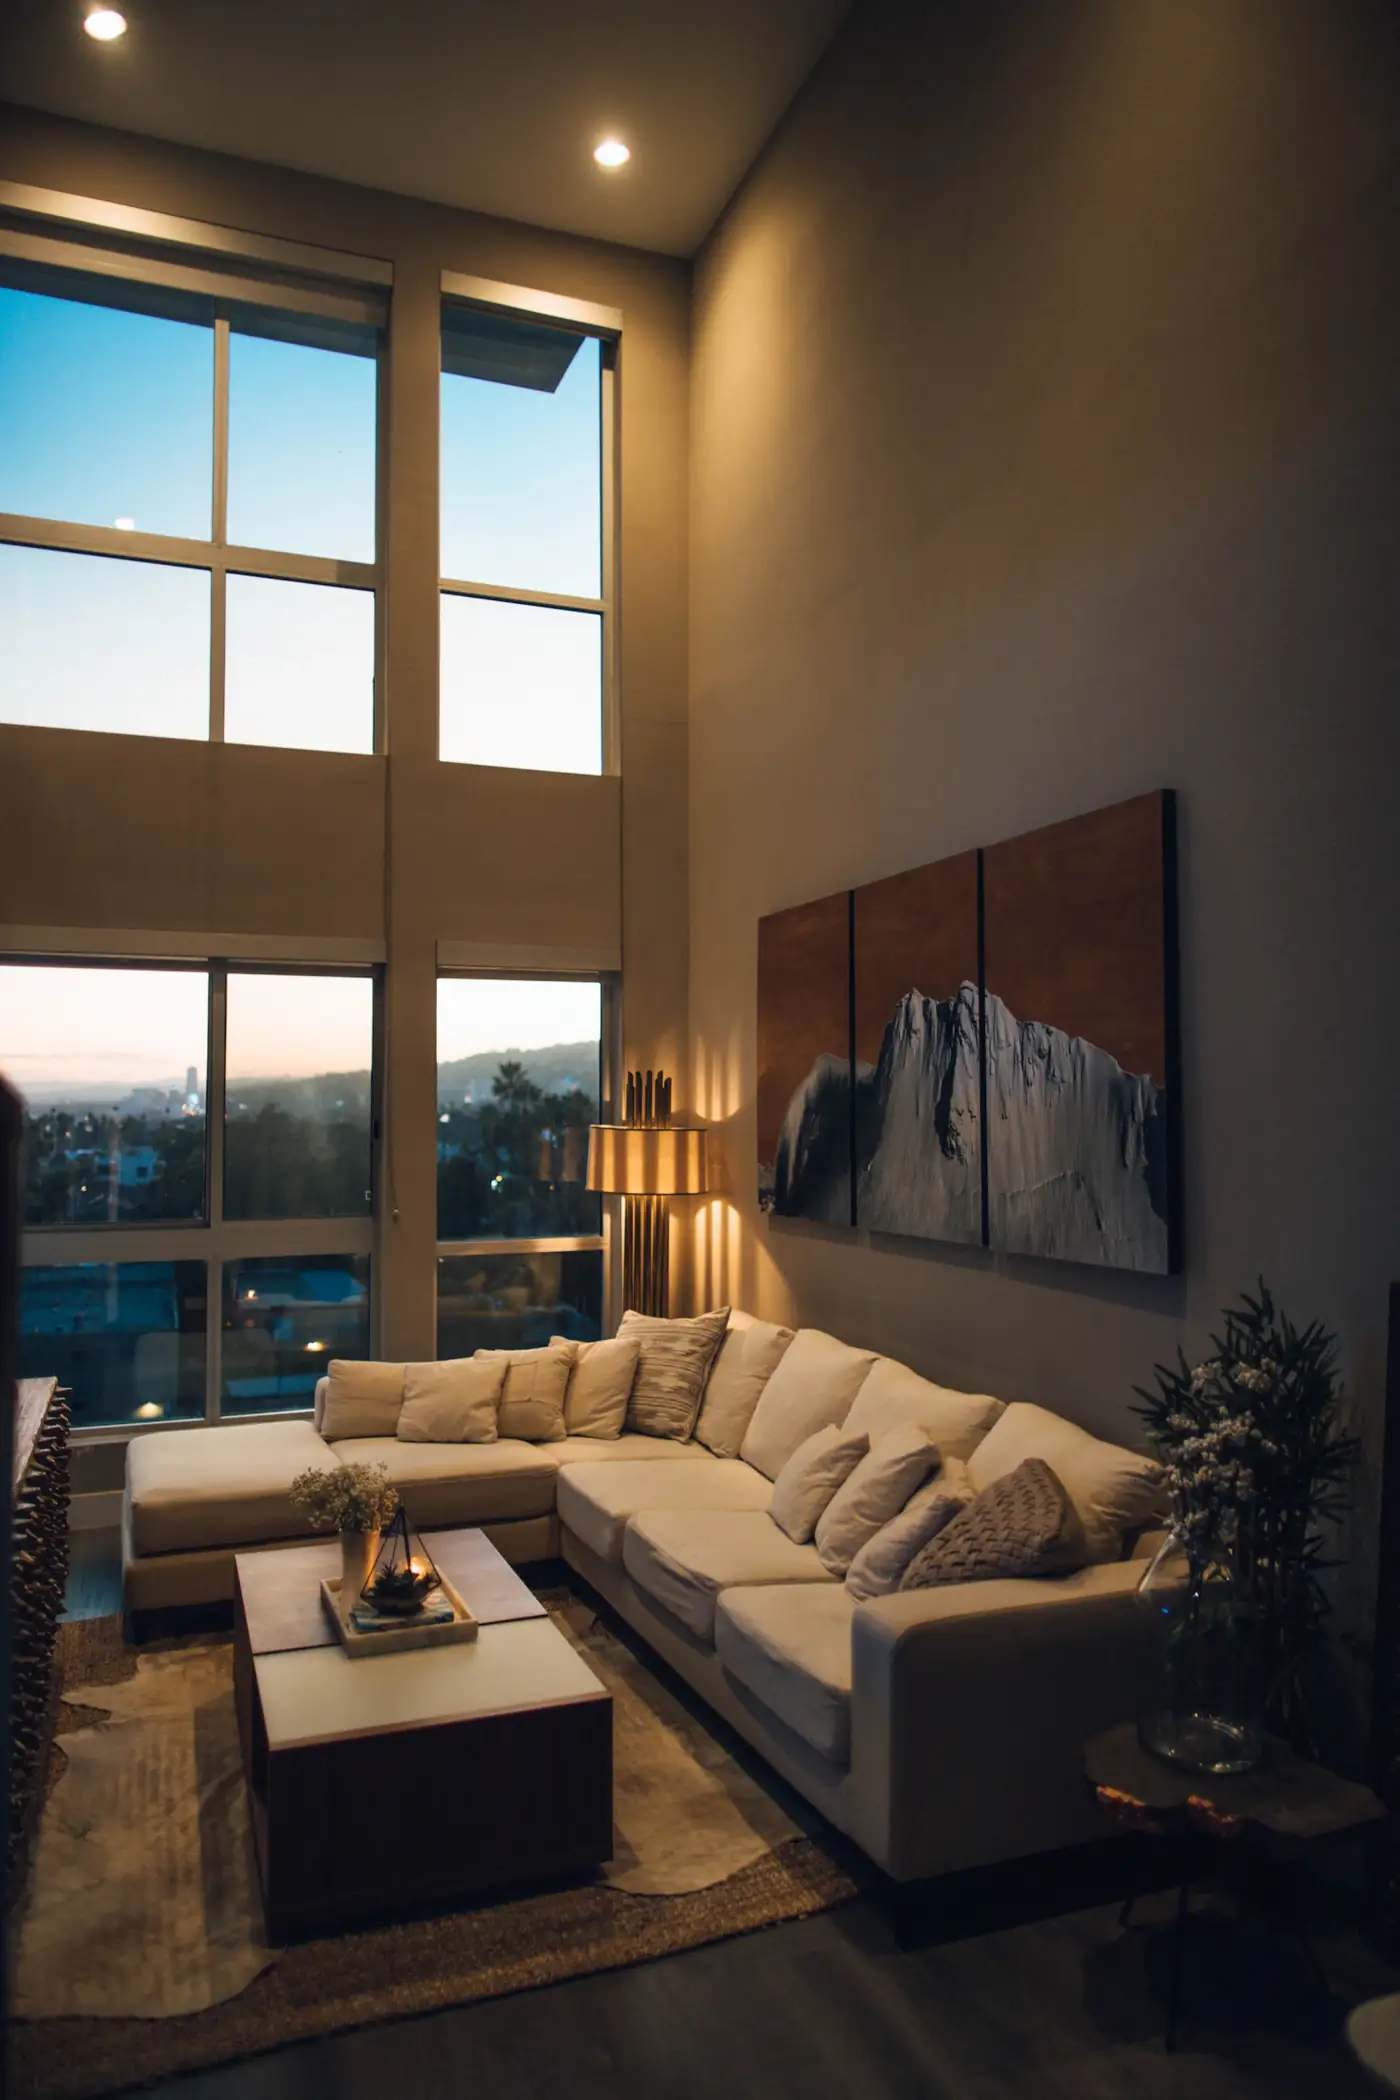
Corner of the sky
Corner homes with windows on two sides, a kitchen big enough for a crowd and a main bedroom with its own dressing room.
- Size128 to 146 m²
- Balcony22 m²
- FromUSD 612,000
Shared like a good neighbourhood
Six floors of the tower belong to everyone who lives here. No booking apps, no extra fees, just keys that open more doors.
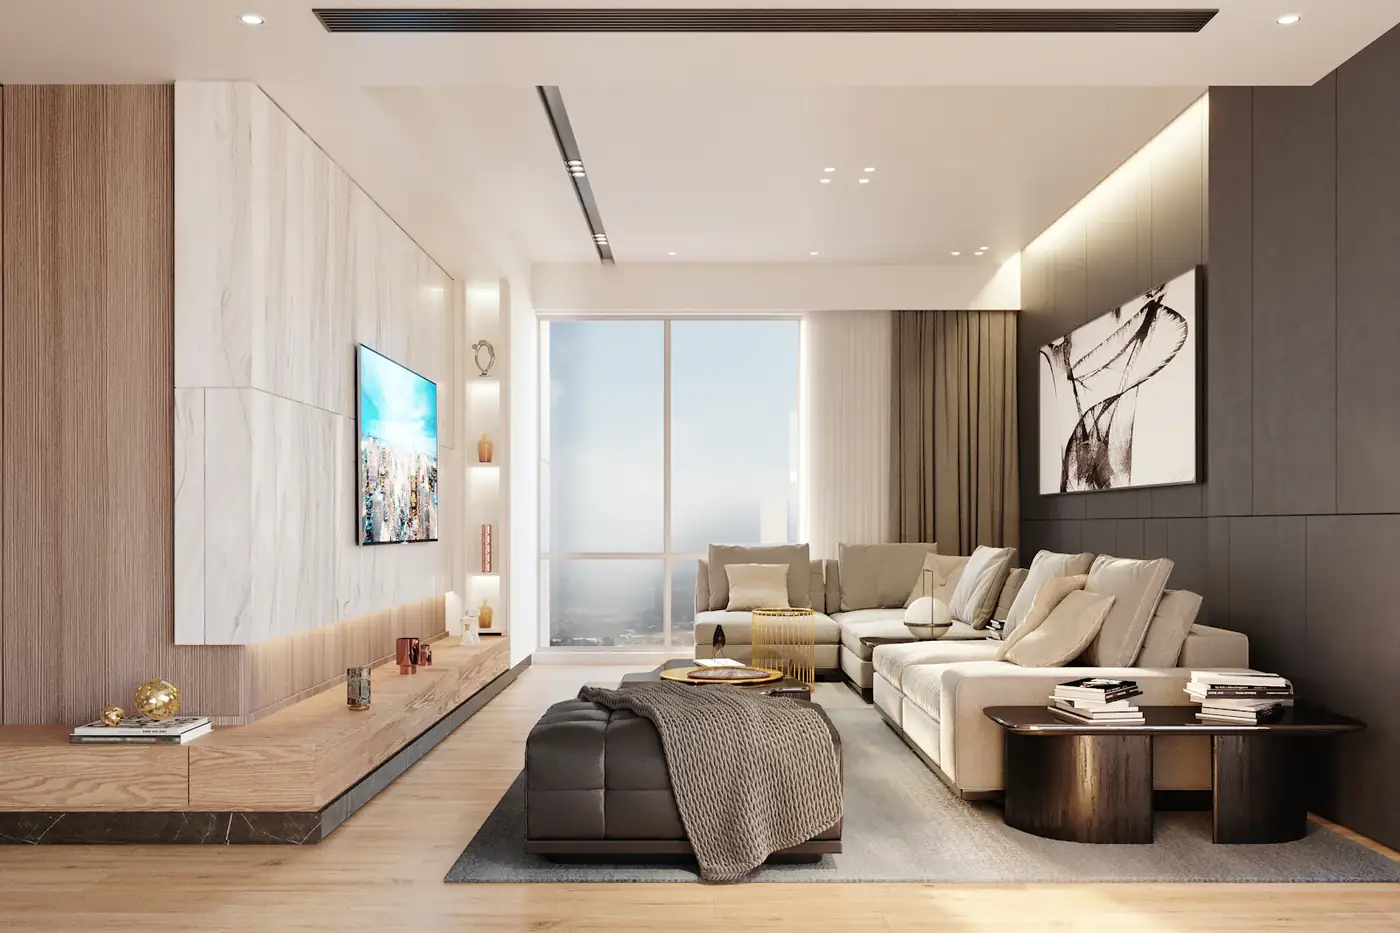
Sky lounge
Level 21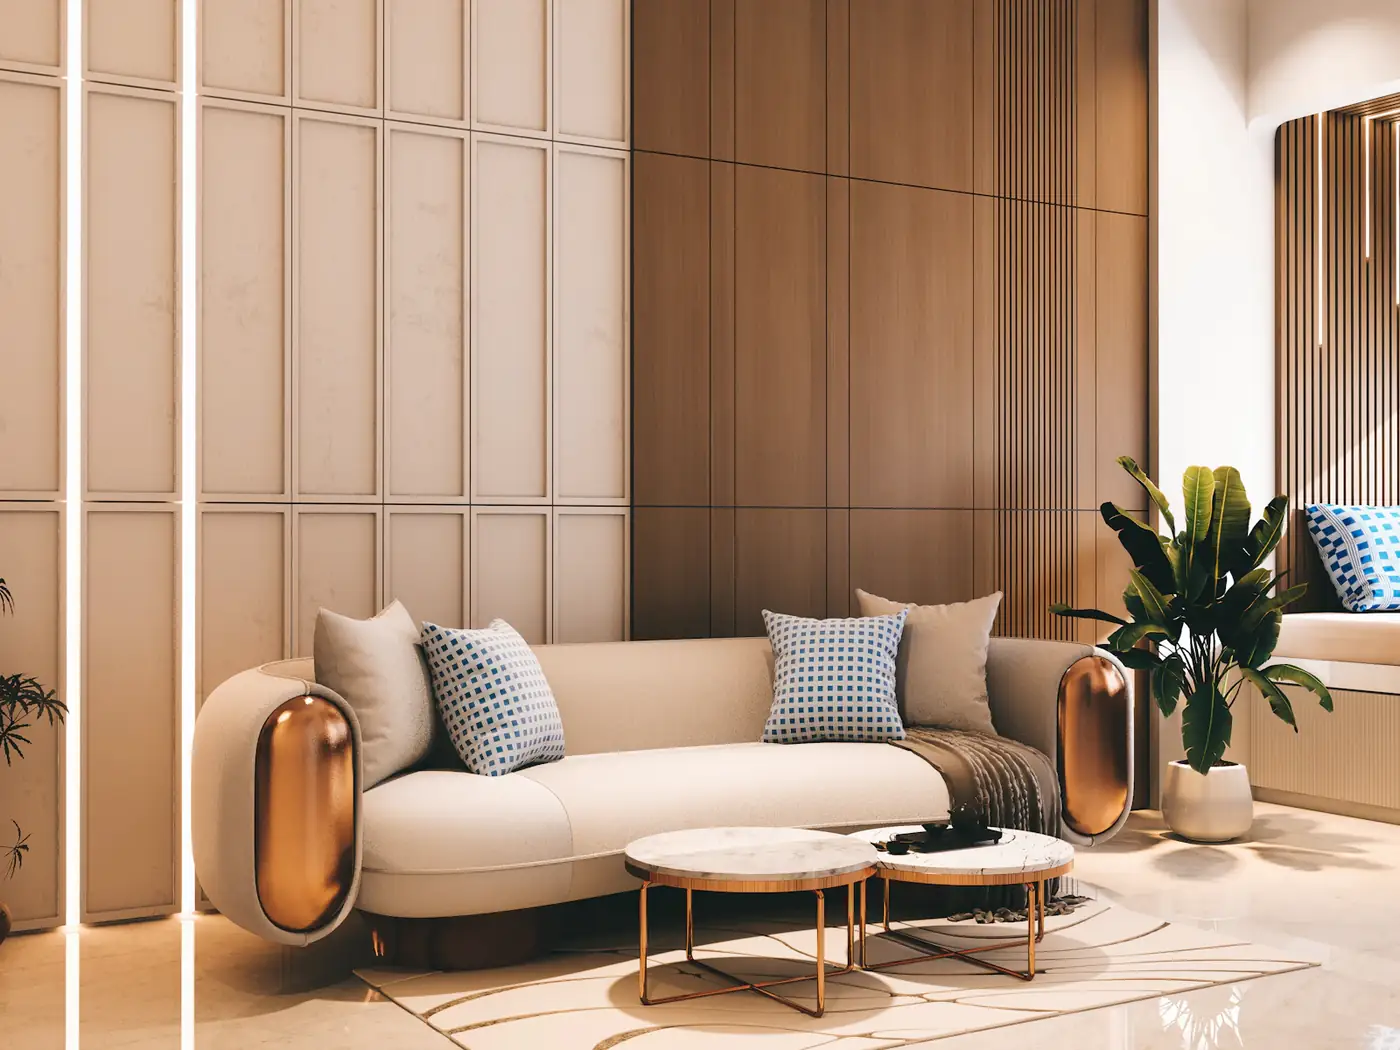
Library and co working
Level 3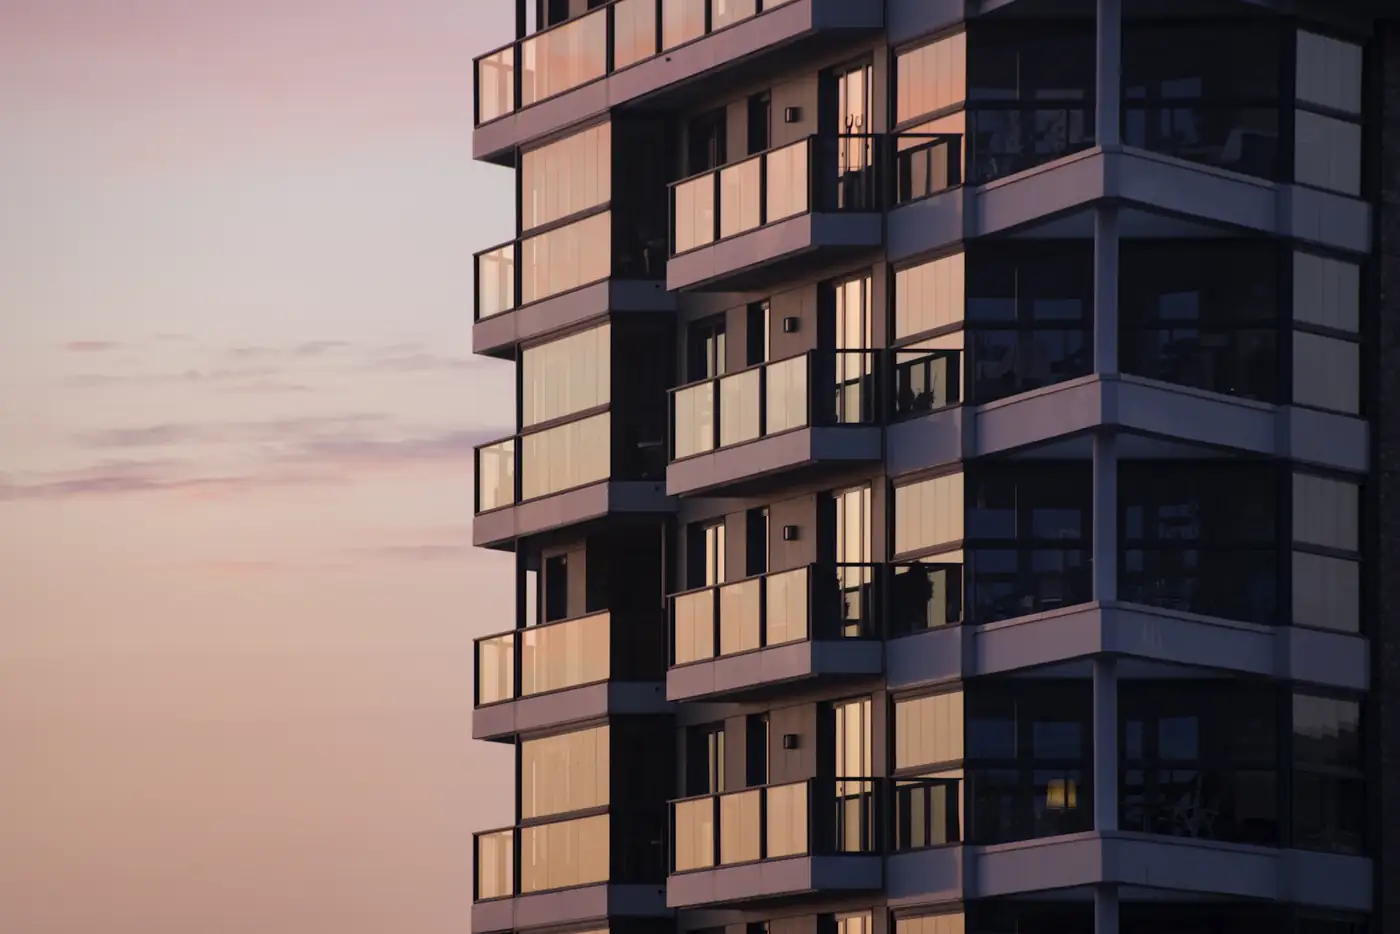
Pool deck at dusk
Level 2
River walk
Street level180homes, from one bedroom to penthouse
32floors above the east bank
2,400 m²of gardens, terraces and planted roofs
62%of homes already reserved
Where the building is today
We are here
Ground broken
March 2026Piling finished six weeks early after a dry season.
Level 16 poured
NowOne new floor every nine days.
Topping out
Mid 2027The crown goes on and the crane comes down.
Facade closed
Early 2028Glass and balconies finished, interiors begin.
First keys
Late 2028Handover starts from the lower floors up.
Built
to age
Materials that get better with time
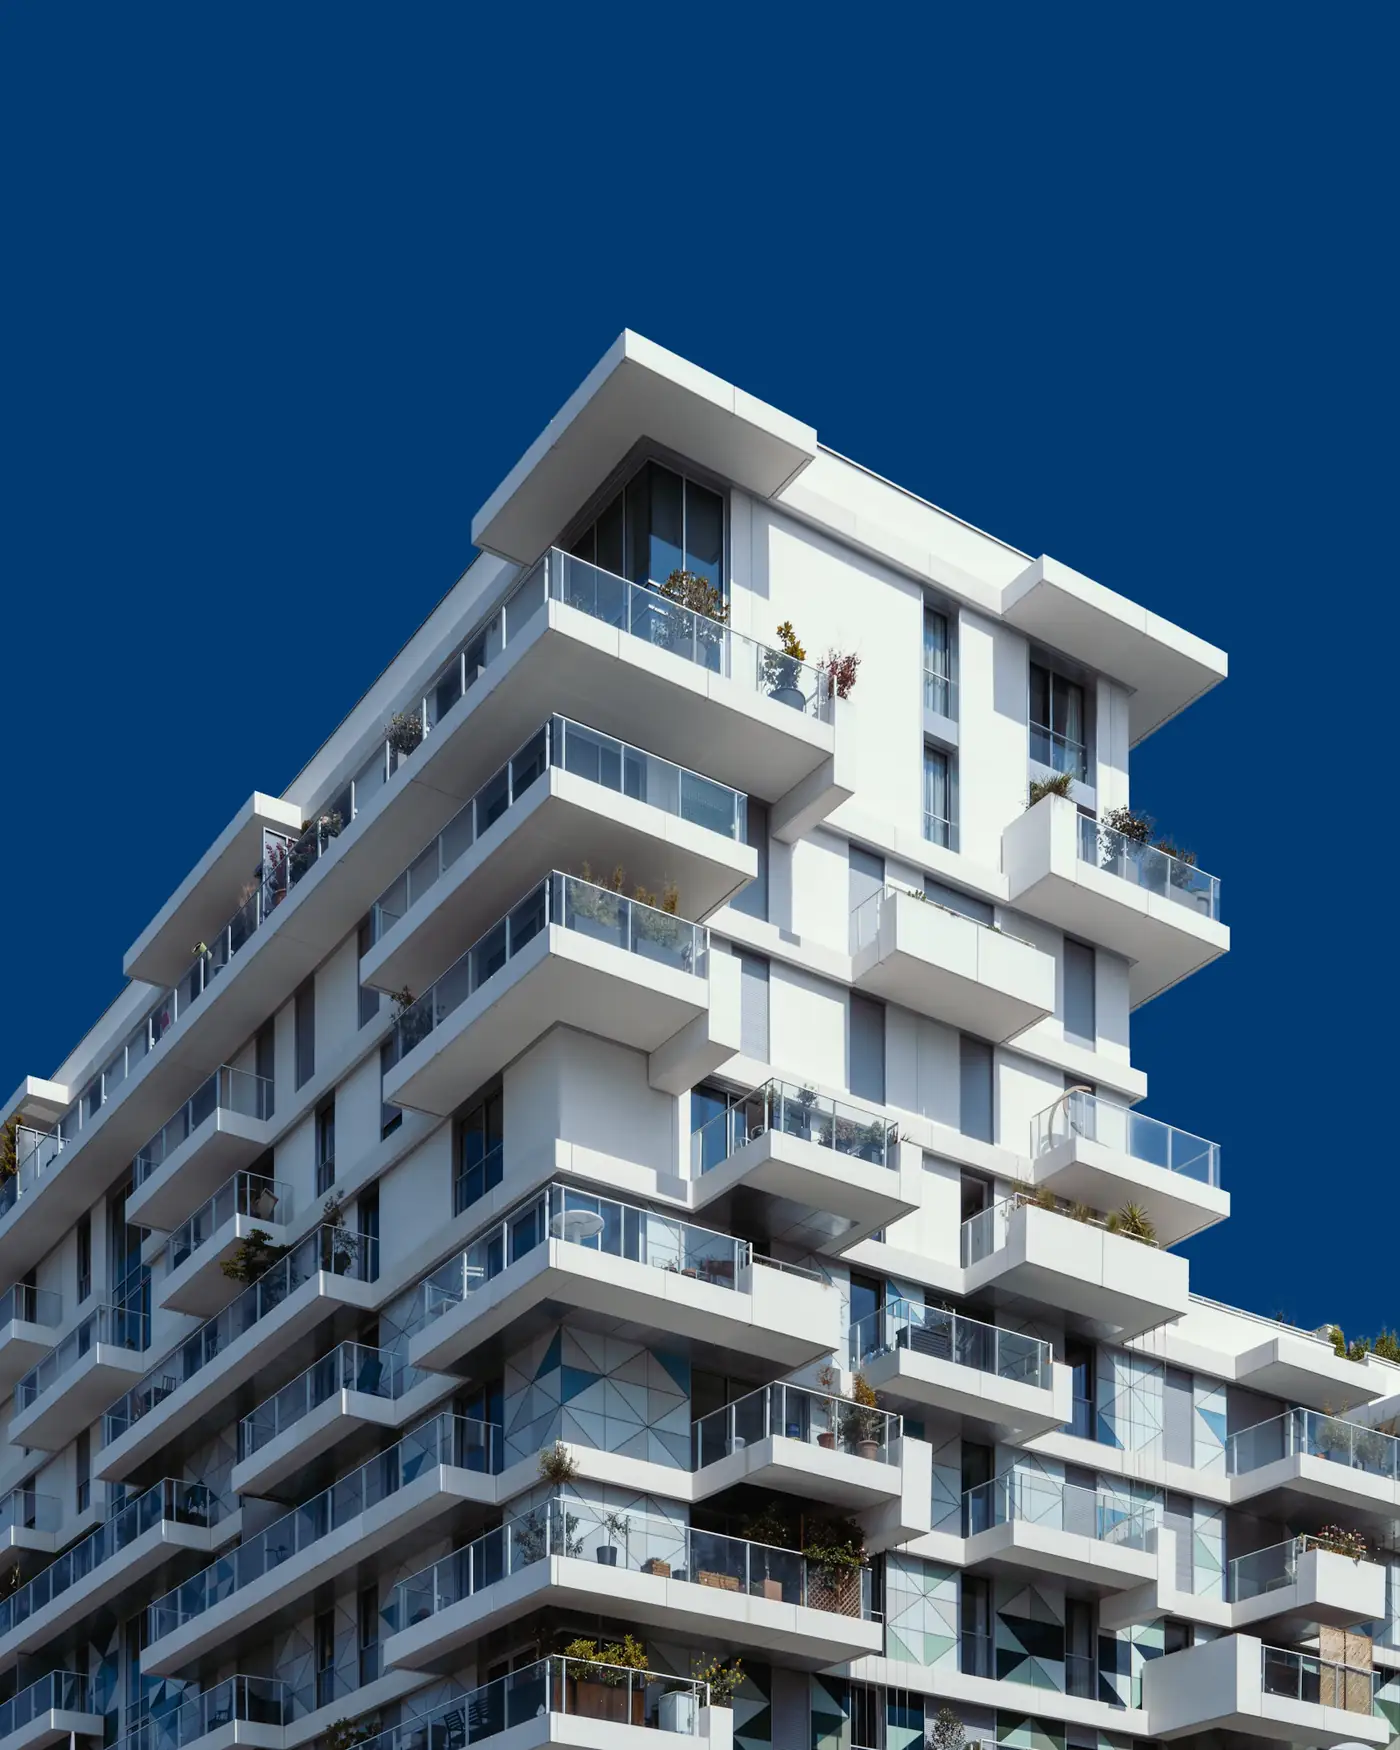
Pale concrete that weathers softly, solid timber handrails, brass that darkens to bronze. We chose everything by asking how it would look in thirty years.
Be first to choose
Register and we will send the full price list, floor plans for every level and an invitation to the sales gallery by the river.